iFIXED Remodeling and FlooringBased in Citrus Springs · serving Citrus, Marion, Sumter, Hernando, Levy + Tampa

Real work, documented honestly

See the work behind your next project.

Explore real iFIXED flooring, deck, door, kitchen, bathroom, and covered-entry work. Compare the visible scope and photo sequence, then discuss a similar project for your Central Florida property.

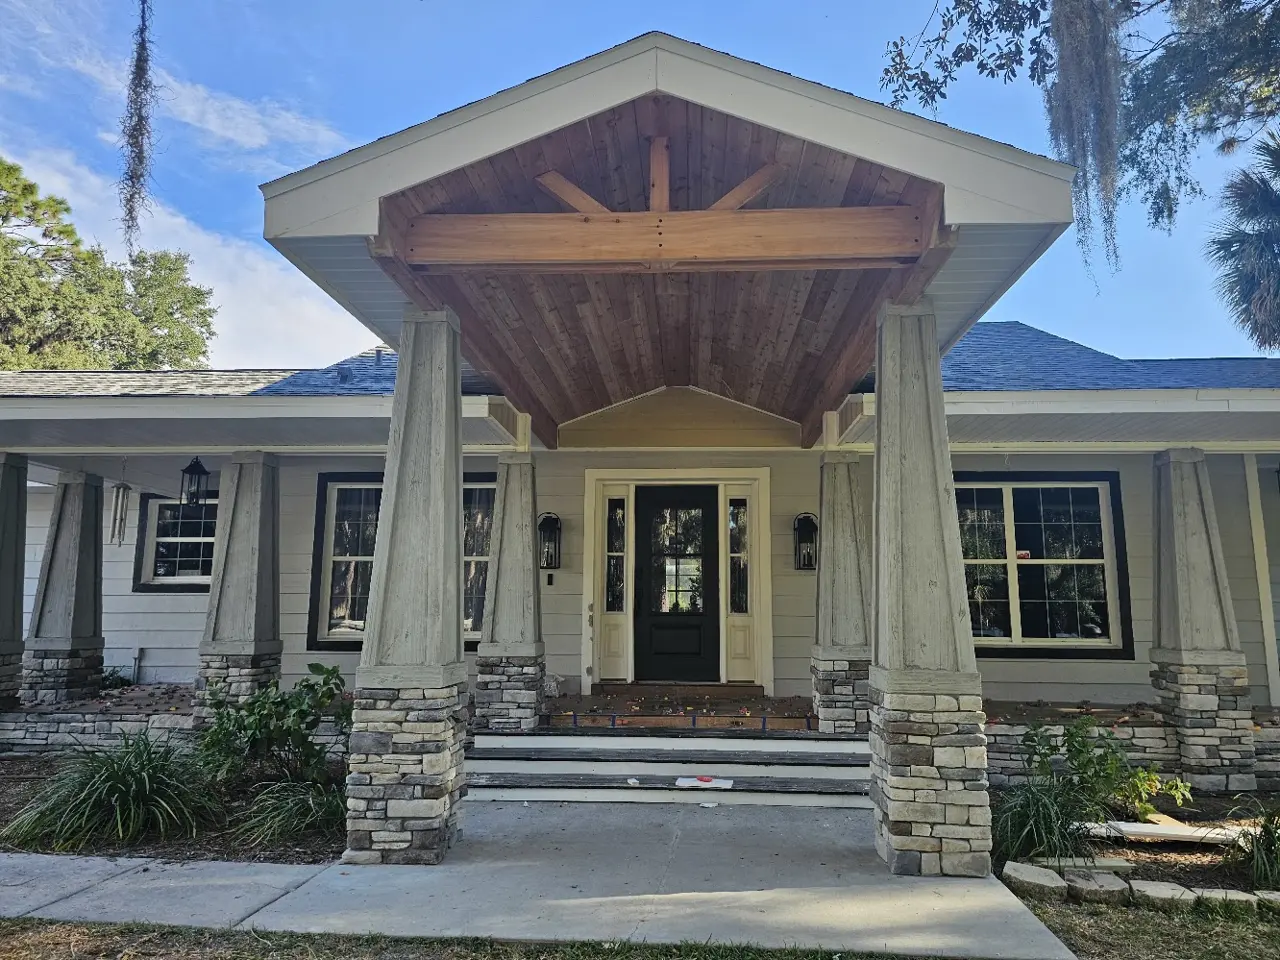
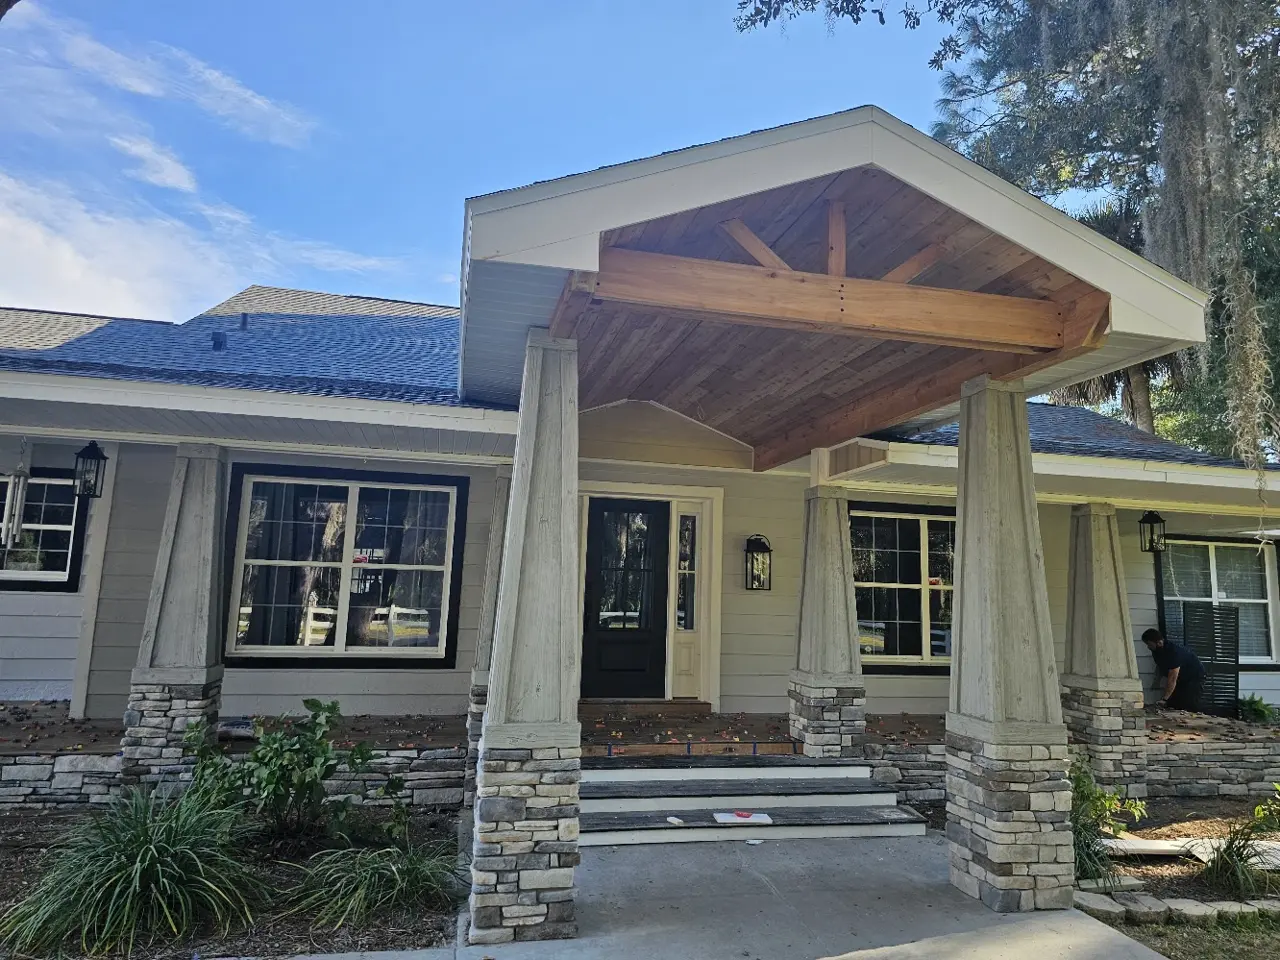
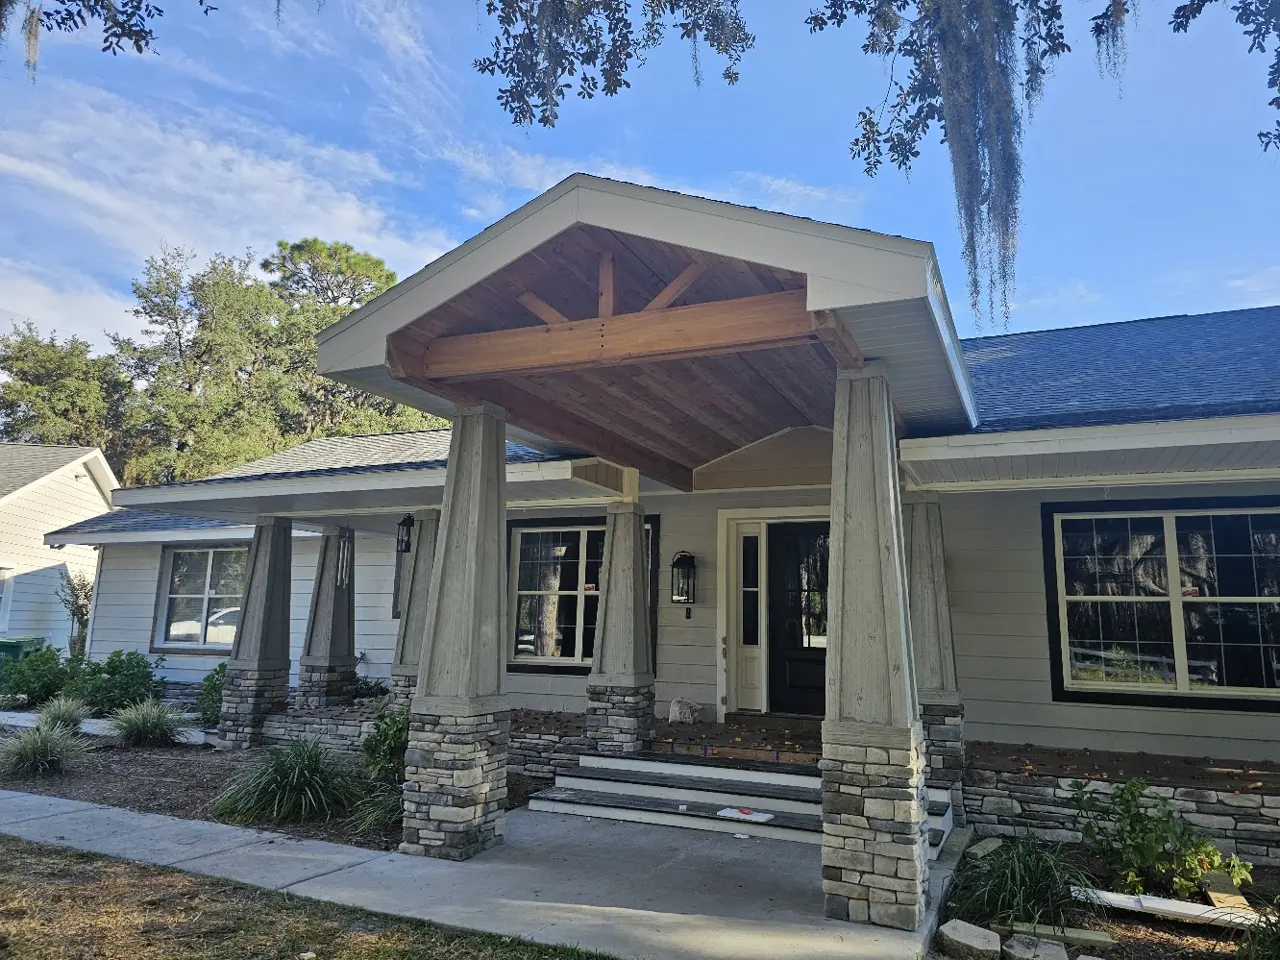
Completed covered entry with timber ceiling and stone columns

Explore the work

From the first repair to the final detail.

Choose a project below to compare the work involved and the photos available. Locations are shown at a broad level to respect customer privacy.

Wide view of completed covered entryCovered entry ceiling and column detailCompleted covered entry from the drive
01 · Exterior arrival

Covered entry that reads as part of the home

City
Central Florida
Problem
The arrival needed a more intentional, protected transition from the drive to the home.
Scope
Covered entry construction and finish integration, including the visible ceiling, columns, roofline, and surrounding exterior surfaces.
Materials shown
Timber or wood-look ceiling boards, stone-clad columns, roofing, and painted exterior finishes.
Before / after
Three completed views are available; no verified before photo is published.
Outcome visible in the record

The ceiling rhythm, column finish, and roofline make the entry feel integrated instead of applied after the fact.
Plan a connected renovation →

Request a similar project Link to this project

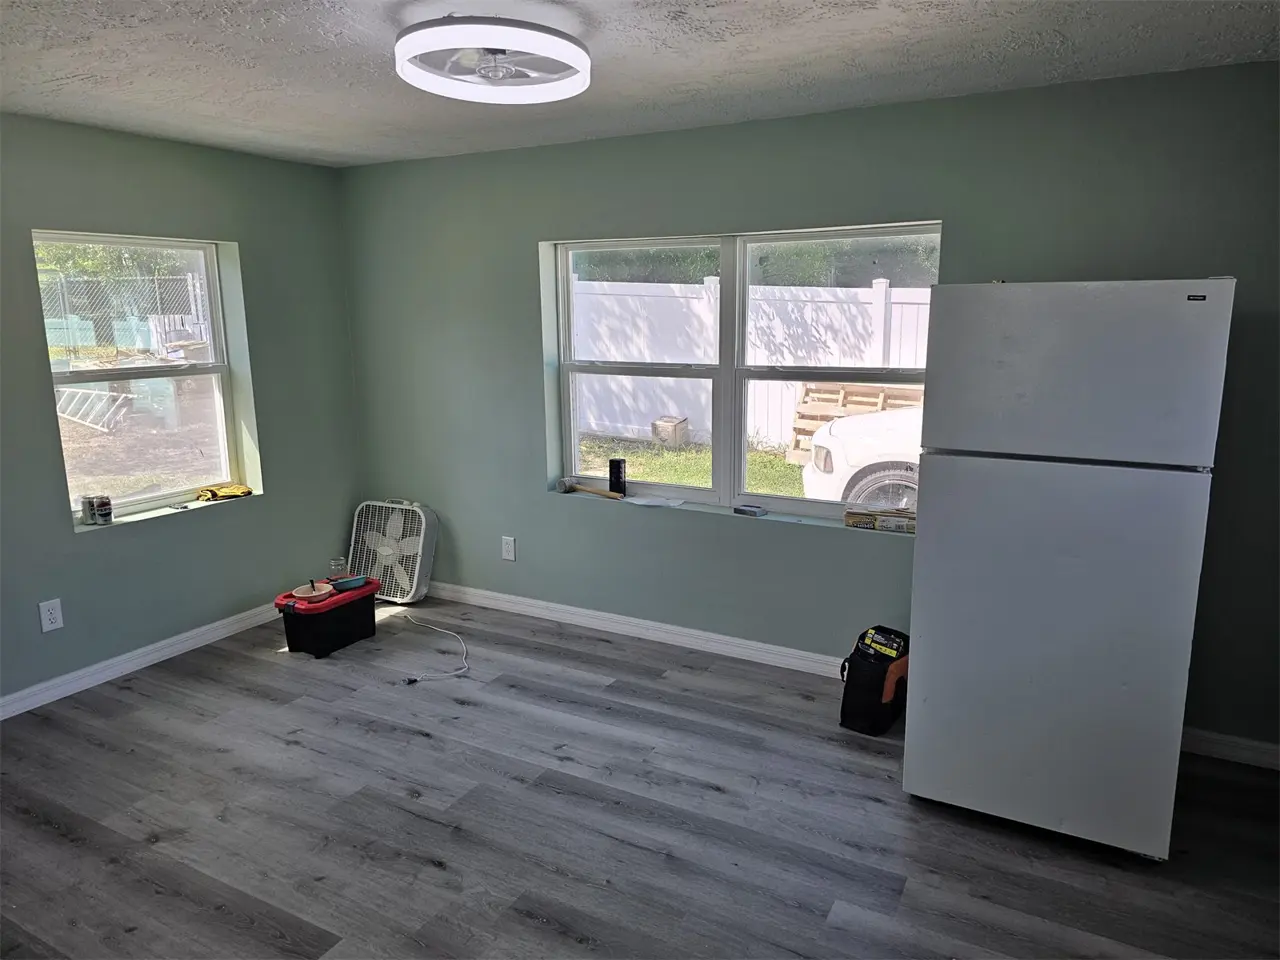
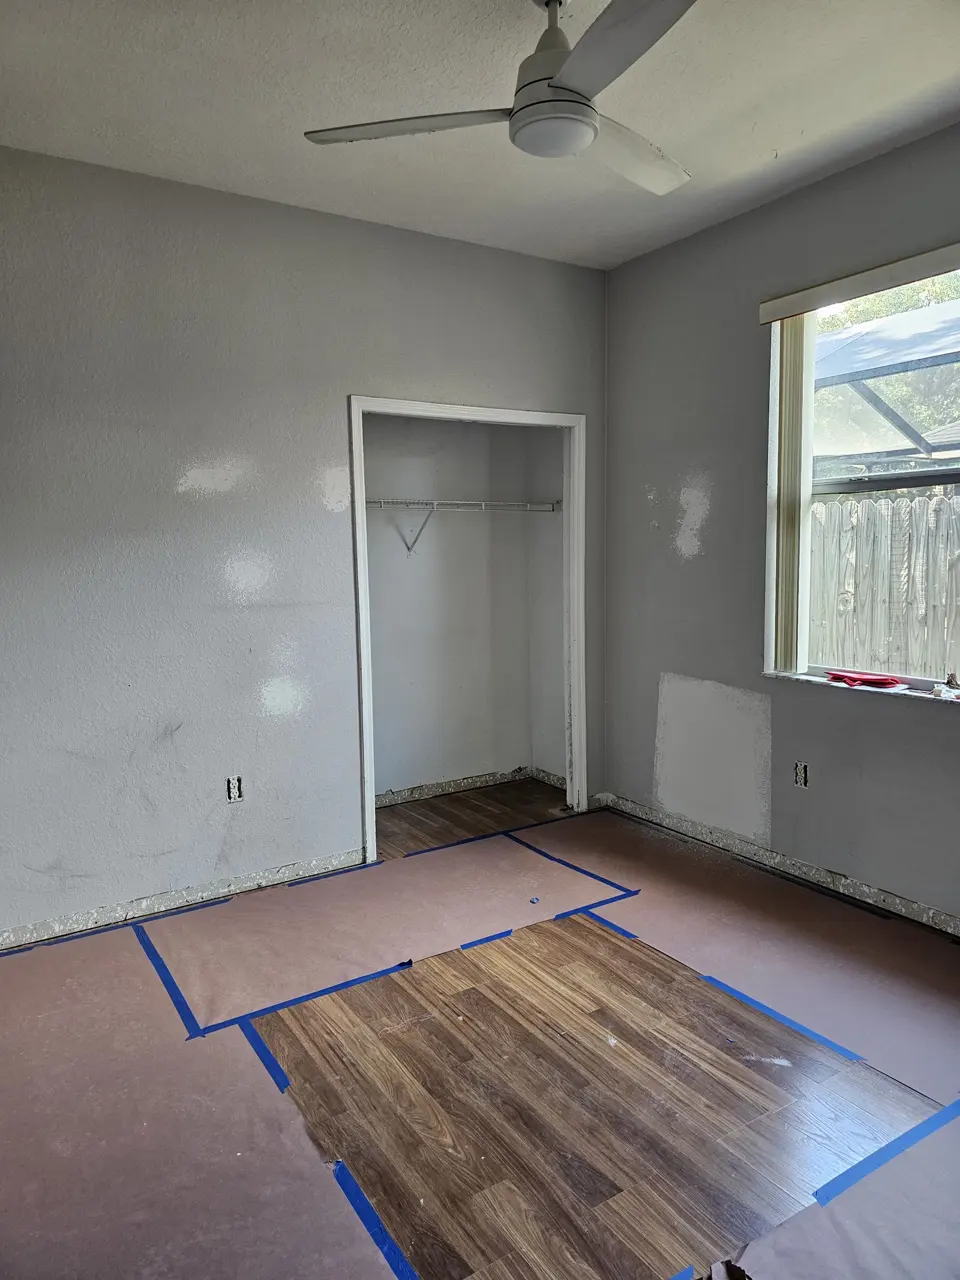
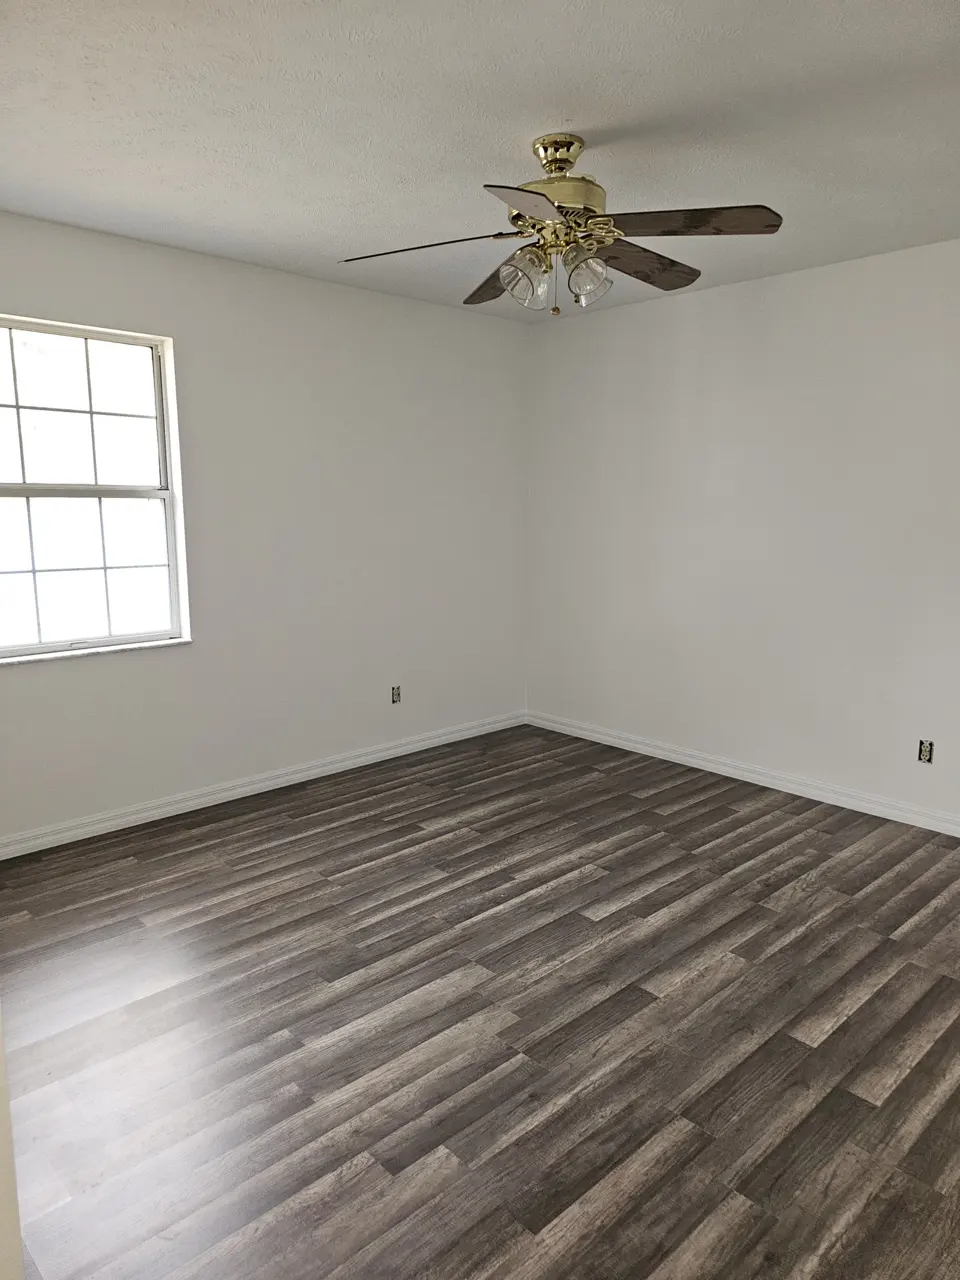
Flooring installation or repair in progressFinished wood-look plank flooring
02 · Interior flooring

Flooring replacement and repair with the finish restored

City
Central Florida
Problem
Existing flooring required replacement and repair.
Scope
Remove or prepare affected areas, install the replacement floor, handle transitions, and return the room to a clean finished condition.
Materials shown
Wood-look plank flooring and protective covering during work.
Before / after
An in-progress view and a finished room view are published; a true pre-work before image is not.
Outcome visible in the record

The finished surface runs consistently through the room with a clean overall presentation.

“They went above and beyond, showed up on time.”

Excerpt from a public customer Google review about iFIXED flooring work.

Explore flooring and finish work →

Request a similar project Link to this project

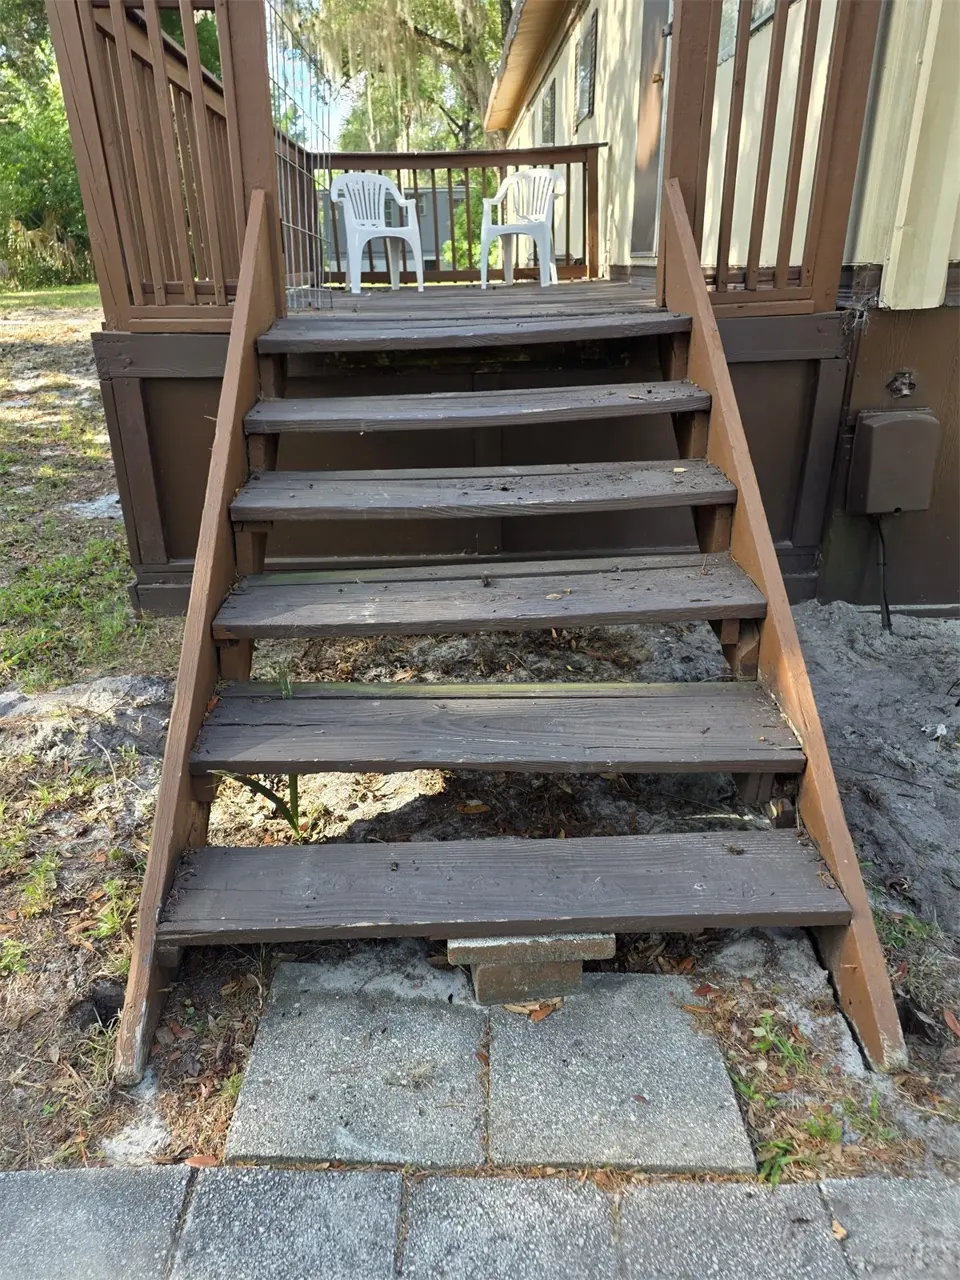
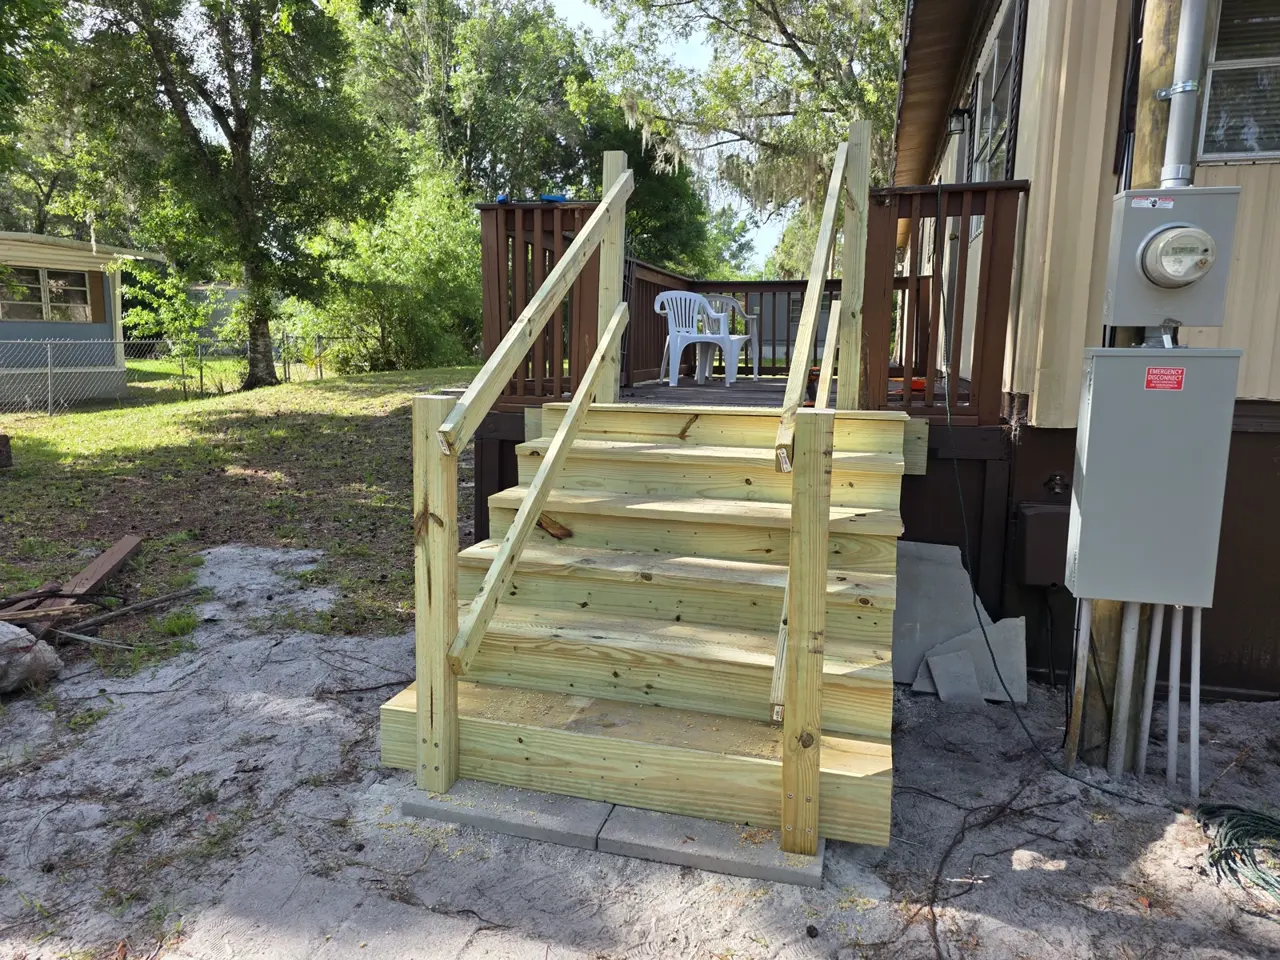
Existing narrow deck stairs before replacementReplacement deck stairs and handrails after construction
03 · Outdoor living

Deck, stairs, and handrails built around usable access

City
Citrus County
Problem
The property needed a usable outdoor platform and a clear transition between grade and the deck.
Scope
Deck framing, stair construction, posts, guards or handrails, and connection details visible in the progress record.
Materials shown
Dimensional lumber, deck boards, posts, rail components, and exterior-rated fasteners.
Timeline
The verified photo record runs from May 1 to May 6, 2026. Exact contract start and closeout dates are not published.
Before / after
A matched pair shows the former narrow access and the replacement stairs, landing, posts, and handrails five days later.
Outcome visible in the record

The finished access is wider and more deliberate, with new stairs, a landing, posts, and handrails documented from the same side of the structure.

“Very happy with the new deck.”

Excerpt from a public customer Google review about an iFIXED deck.

Discuss a deck or outdoor project →

Request a similar project Link to this project

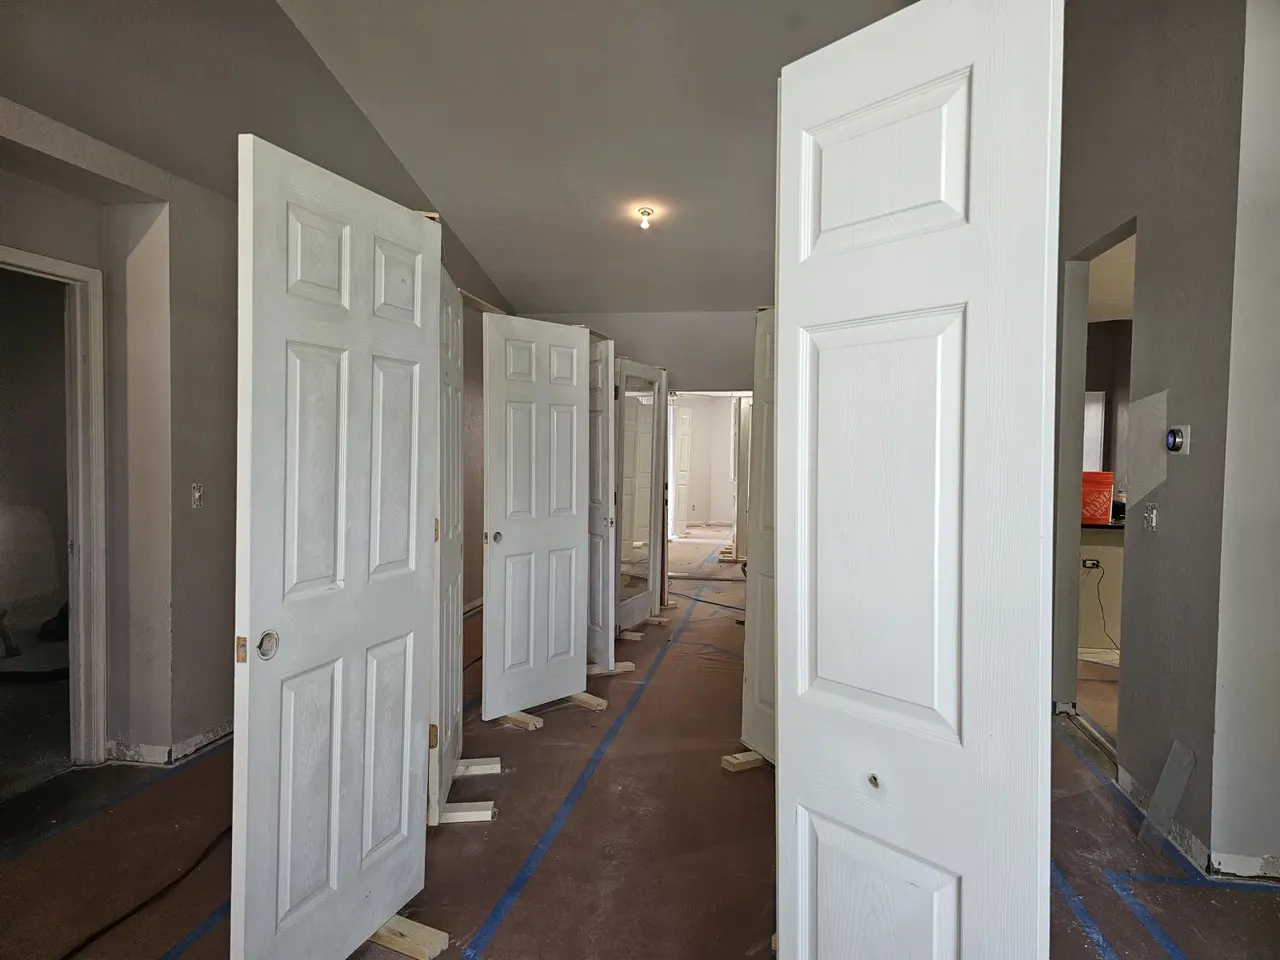
Interior door installation in progress
04 · Doors and carpentry

Interior door installation where alignment is the job

City
Central Florida
Problem
An interior opening needed a fitted door and finish-ready alignment.
Scope
Position and fit the door assembly, confirm operation and reveals, then prepare the opening for trim and final finish work.
Materials shown
Interior door unit, jamb or frame components, and installation hardware.
Before / after
The published image documents installation in progress, not a staged after.
Outcome visible in the record

The progress image makes the fitting and alignment work visible—the part that determines how the door operates after paint and trim.

Explore doors and trim →

Request a similar project Link to this project

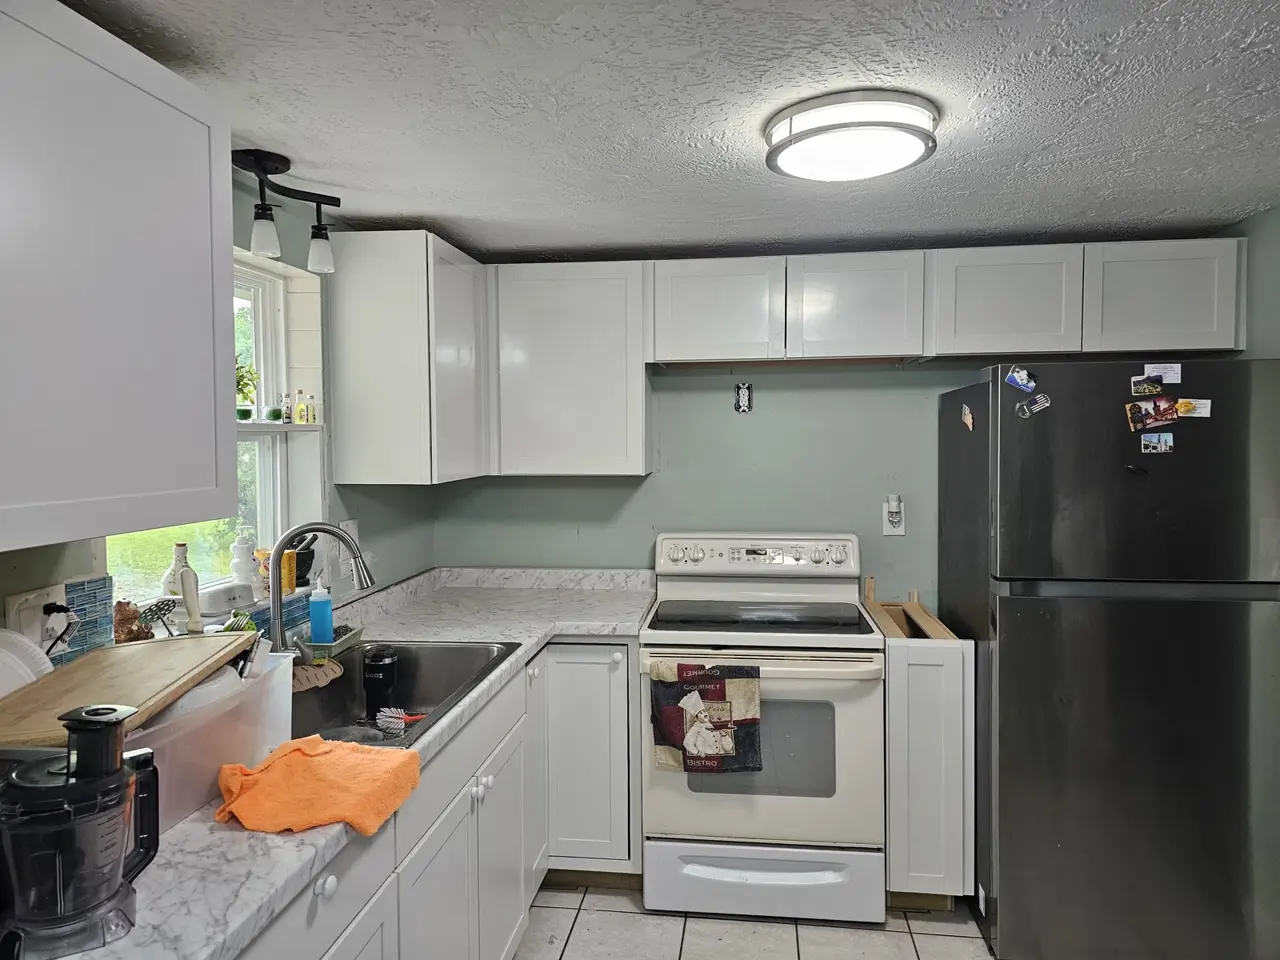
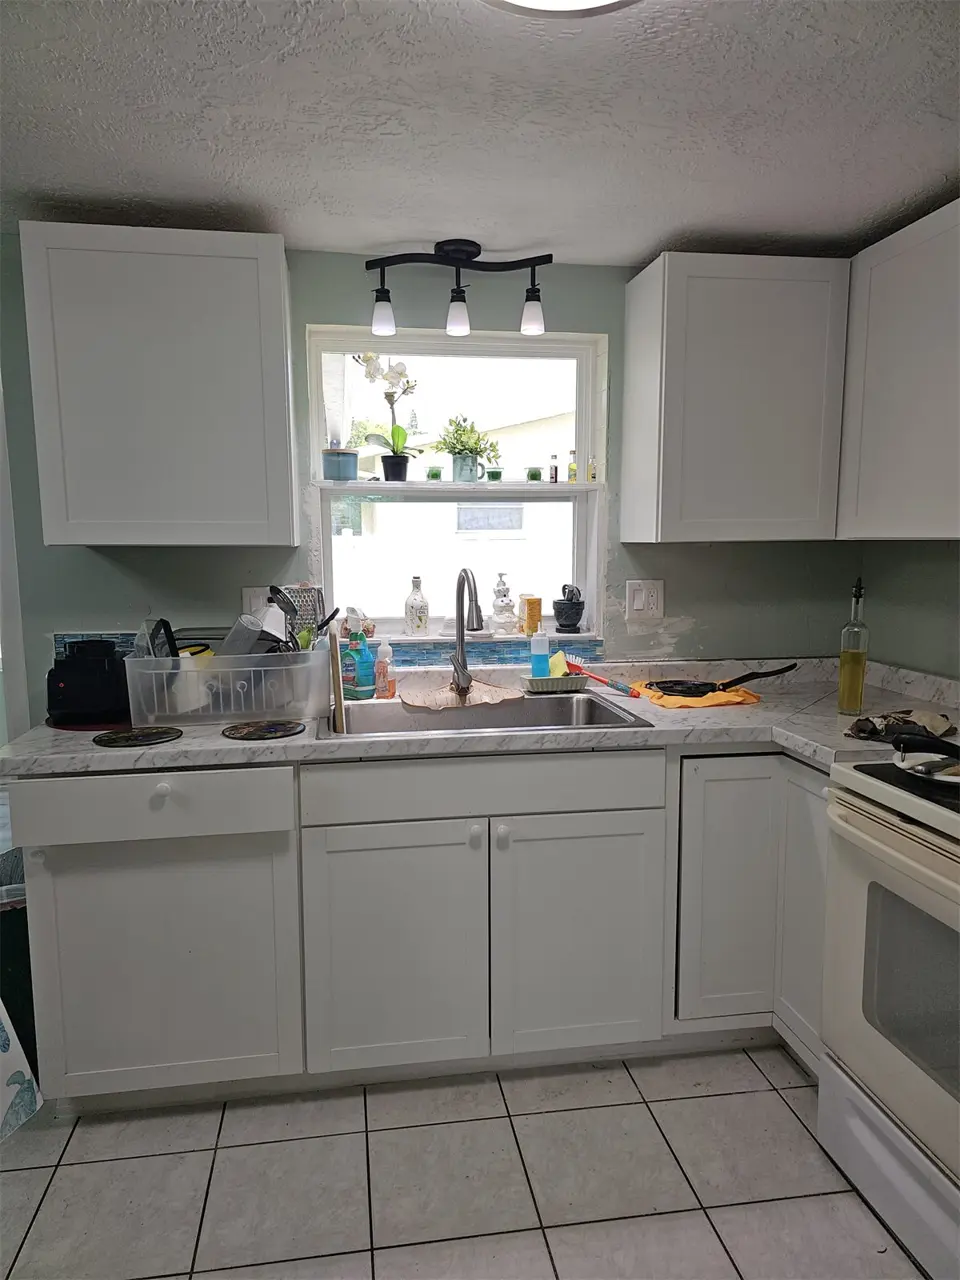
Kitchen room before the visible cabinet installationFinished white kitchen cabinet installationFinished kitchen cabinets and countertop from the sink side
05 · Kitchen cabinetry

Cabinet installation that brightens the working space

City
Central Florida
Problem
The kitchen and laundry storage needed a coordinated cabinet installation.
Scope
Install and align cabinets in the kitchen and laundry area, then coordinate the visible edges and surrounding finishes.
Materials shown
White cabinet boxes, doors, drawer fronts, and hardware.
Timeline
The verified photo sequence runs from June 17 to June 28, 2025. Exact contract start and closeout dates are not published.
Before / after
A pre-cabinet room view and two finished kitchen views document the visible change. No claim is made about work outside the photographed scope.
Outcome visible in the record

The light cabinet finish creates a clean, practical backdrop without overwhelming the room.

“It came out great!”

Excerpt from a public customer Google review about iFIXED kitchen and laundry cabinet work.

Talk through a kitchen update →

Request a similar project Link to this project

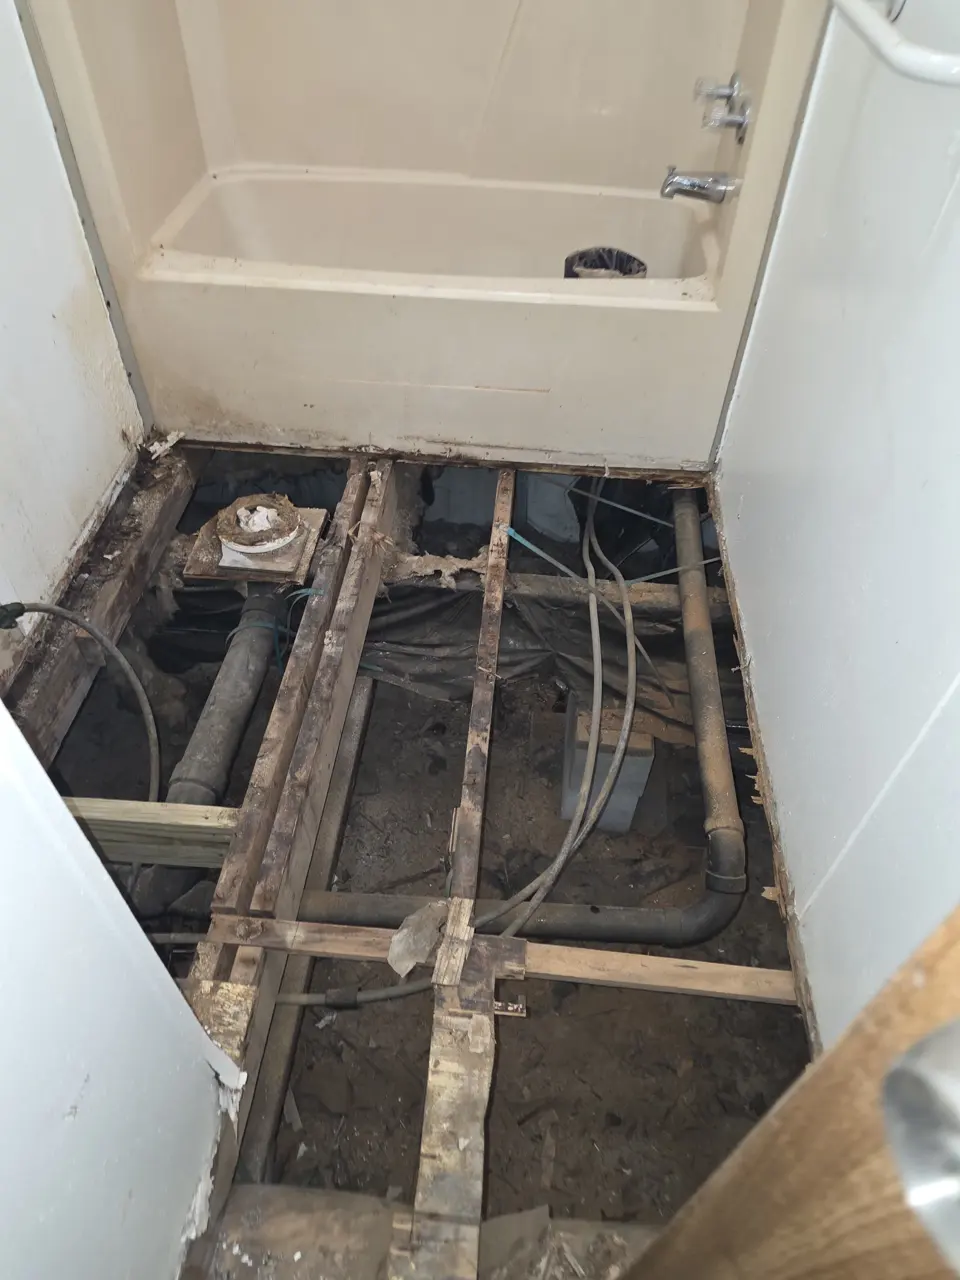
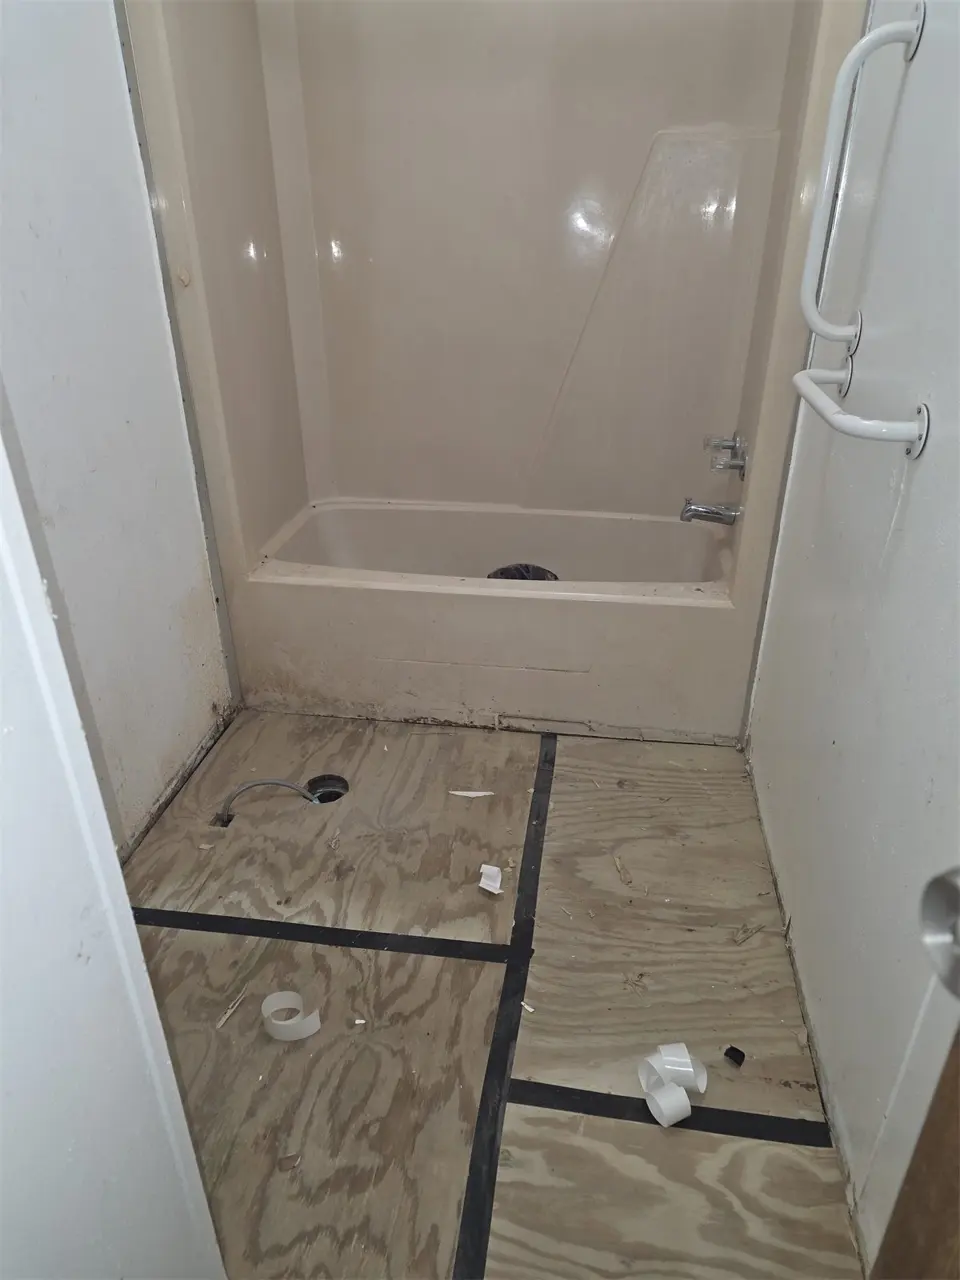
Bathroom renovation with the floor and wall cavity exposedBathroom renovation after subfloor preparation advanced
06 · Bathroom preparation

Bathroom renovation documented before the finish layers

City
Central Florida
Problem
The existing bathroom needed removal and preparation before finish work could begin.
Scope
Selective demolition and preparation of the exposed floor and wall or framing areas for the next phase.
Materials shown
Existing and exposed framing or subfloor materials plus later subfloor preparation. Final waterproofing, fixtures, tile, and finish selections are not shown or published.
Timeline
The verified preparation photos were captured June 16 and June 19, 2026. Total renovation duration is not published.
Before / after
The pair shows two verified preparation stages three days apart. A finished after photo has not been matched to this record.
Outcome visible in the record

The sequence shows removal, inspection, and subfloor preparation before finish materials can be installed.

Plan a bathroom renovation →

Request a similar project Link to this project

Planning a similar project?

Send photos of your property and the result you want. We’ll discuss the scope, materials, and next step.

Call iFIXEDGet an estimate